


Your cart is empty.
menu overlay
- Products
- Spaces
- Brands
- Our offers
- Second Life
- New products
- About
- Contact us
- Our CSR commitments
- Our Showrooms
- Request a quote
- Professional space
- General catalogue
Contact : +33(0)1 46 22 27 22
contact-eshop@silvera.fr

Contact : +33(0)1 46 22 27 22
contact-eshop@silvera.fr
menu overlay
Already a customer?
New customer?
Enjoy all the benefits we offer and track your purchases in the order history.
Registermenu overlay
Reset my password
You will receive a link by email to reset your password.
Maison La Billy: a townhouse with the air of a private mansion
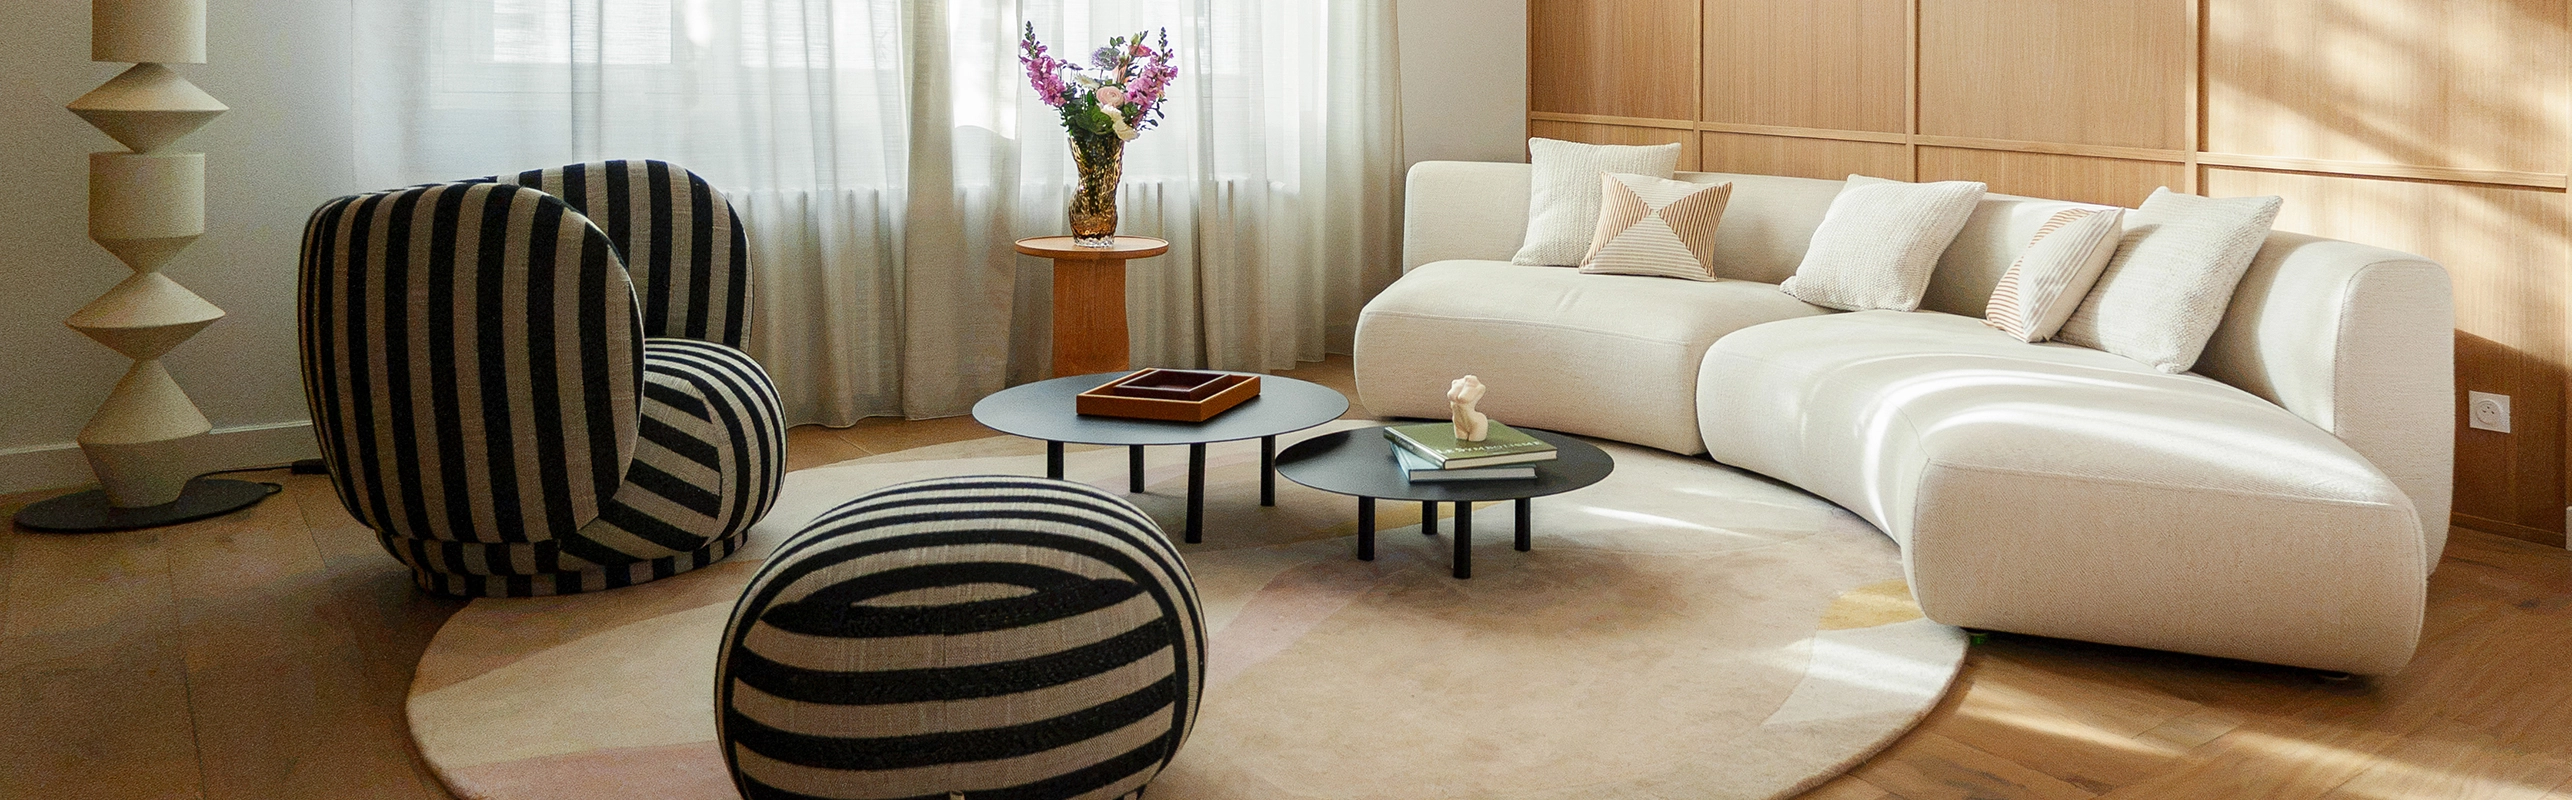
A 360 m² townhouse renovated by Chery Design
In the Pays de la Loire, Maison La Billy, a 360 m² townhouse, has been entirely reimagined by Laurine Chery, interior architect and founder of the studio Chery Design. Completed in June 2026 after eight months of work, this renovation project reinterprets the codes of the private mansion on the scale of a household: a couple, their two teenage daughters and an ever-present circle of friends.
Two sensibilities, one common thread
The owners have opposing tastes: one favours classic charm and patinated materials, the other crisp, contemporary lines. The project was built on this tension, seeking a shared language rather than a compromise.
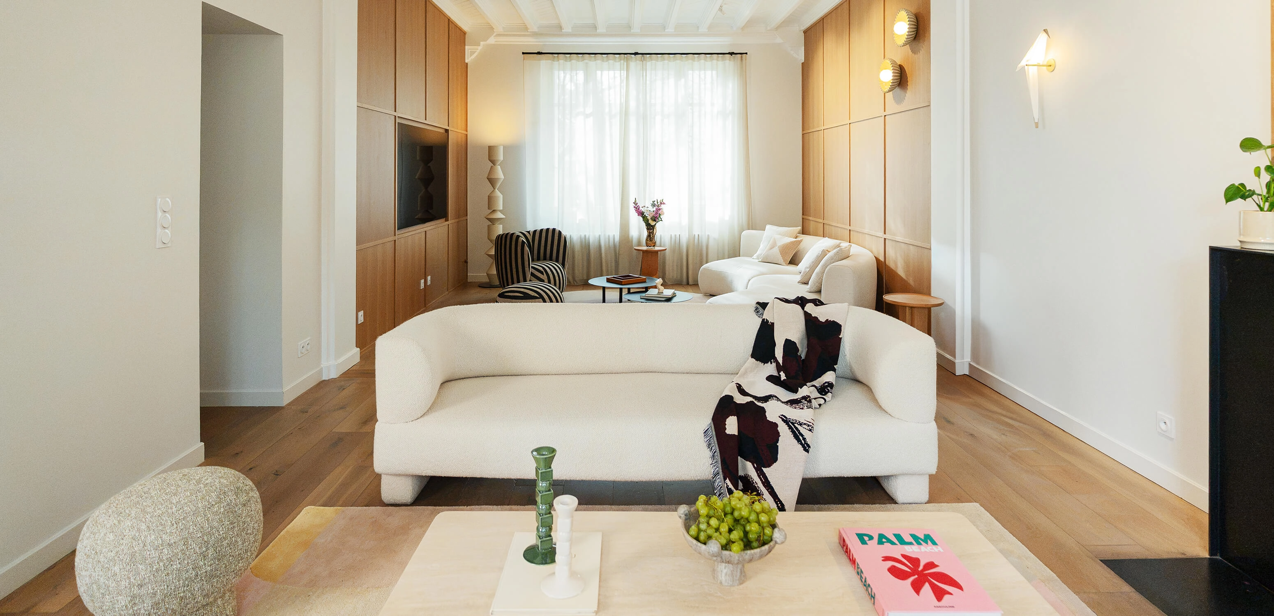
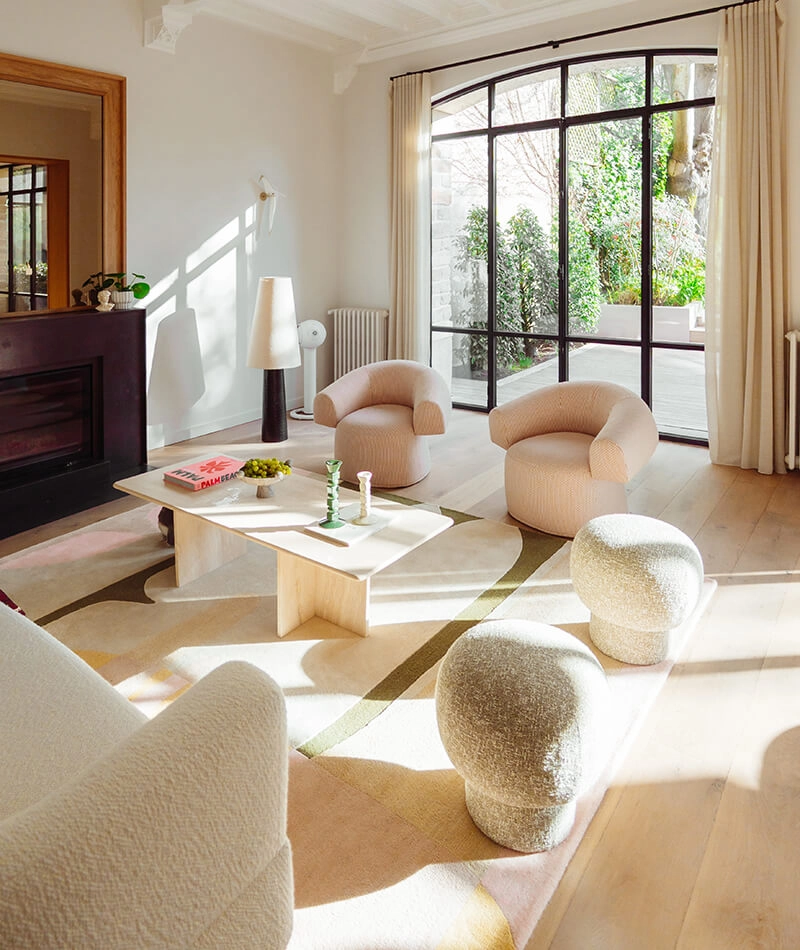
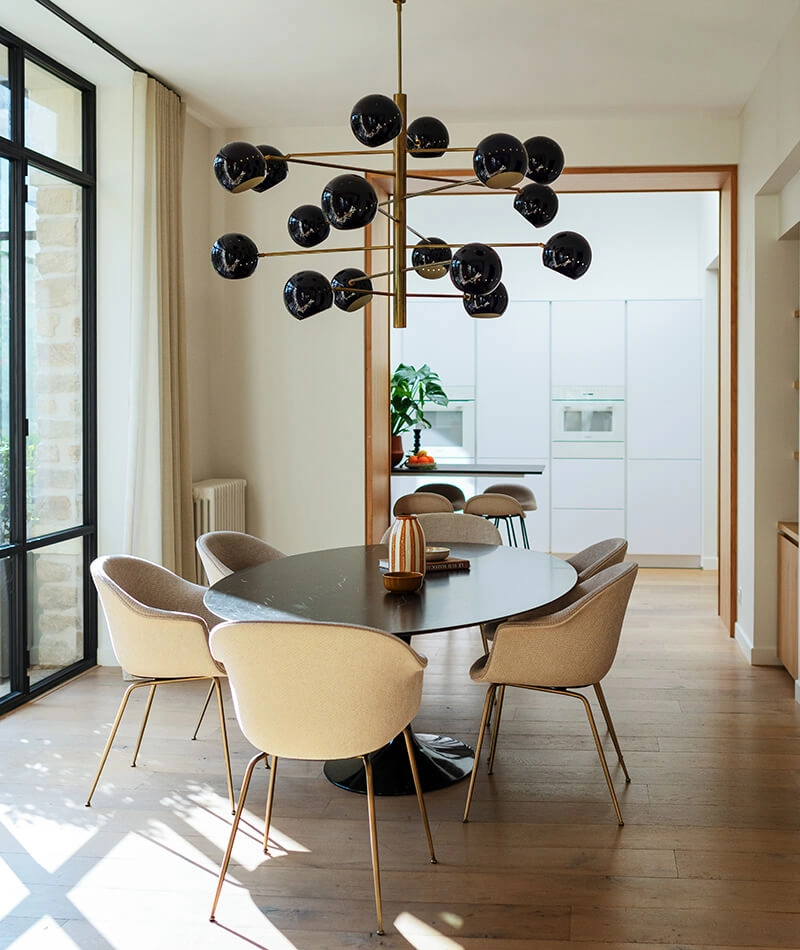
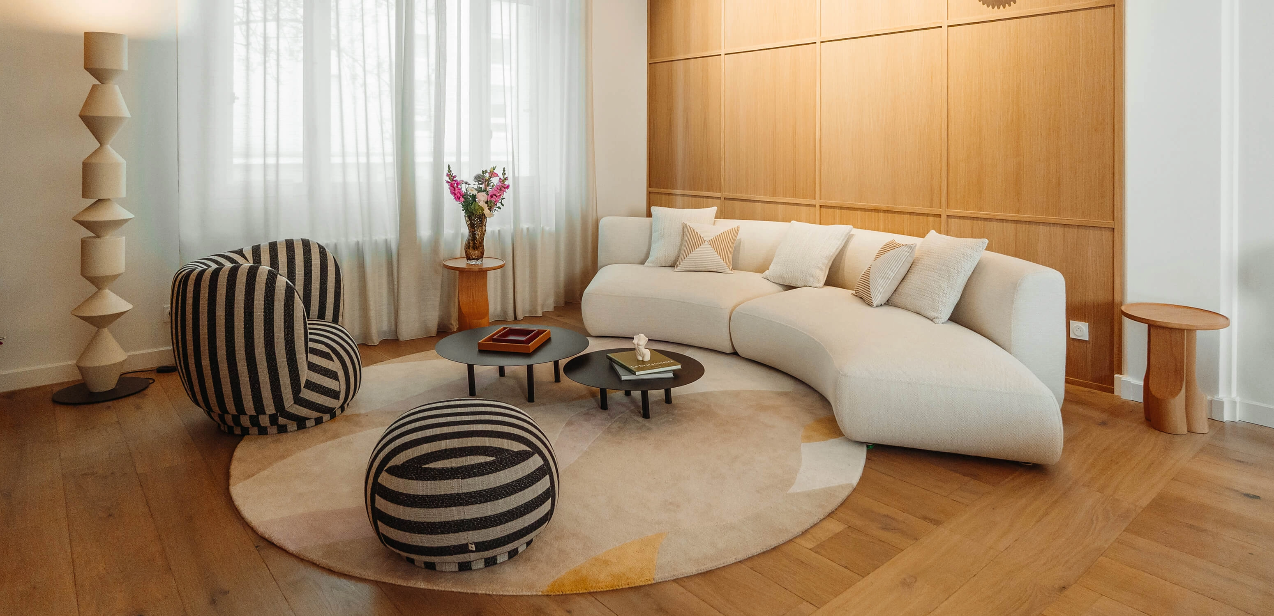
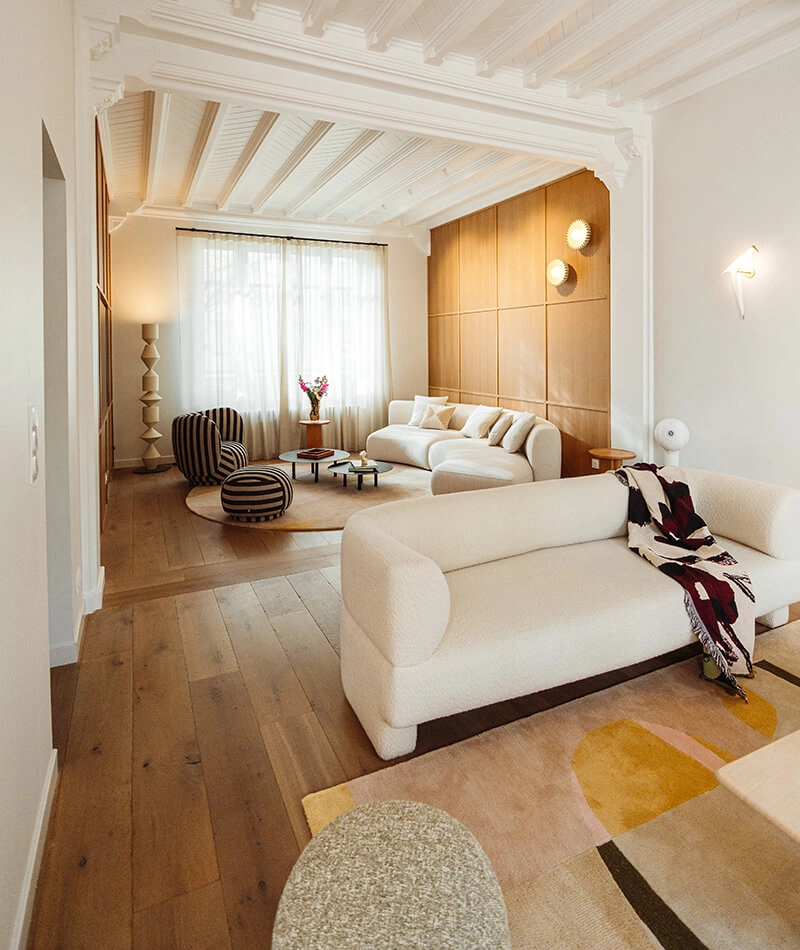
On the ground floor, two living rooms revive the hierarchy of the grand houses of the past. The reception room, facing the garden, is arranged in an orderly fashion around a rug, a bespoke travertine coffee table and a straight-lined sofa. The family living room, more enveloping, is dressed in oak panelling and curved forms. The dining room was composed around a light fitting by Diego Mardegan, selected before work began, and the white kitchen comes into view through wooden arches.
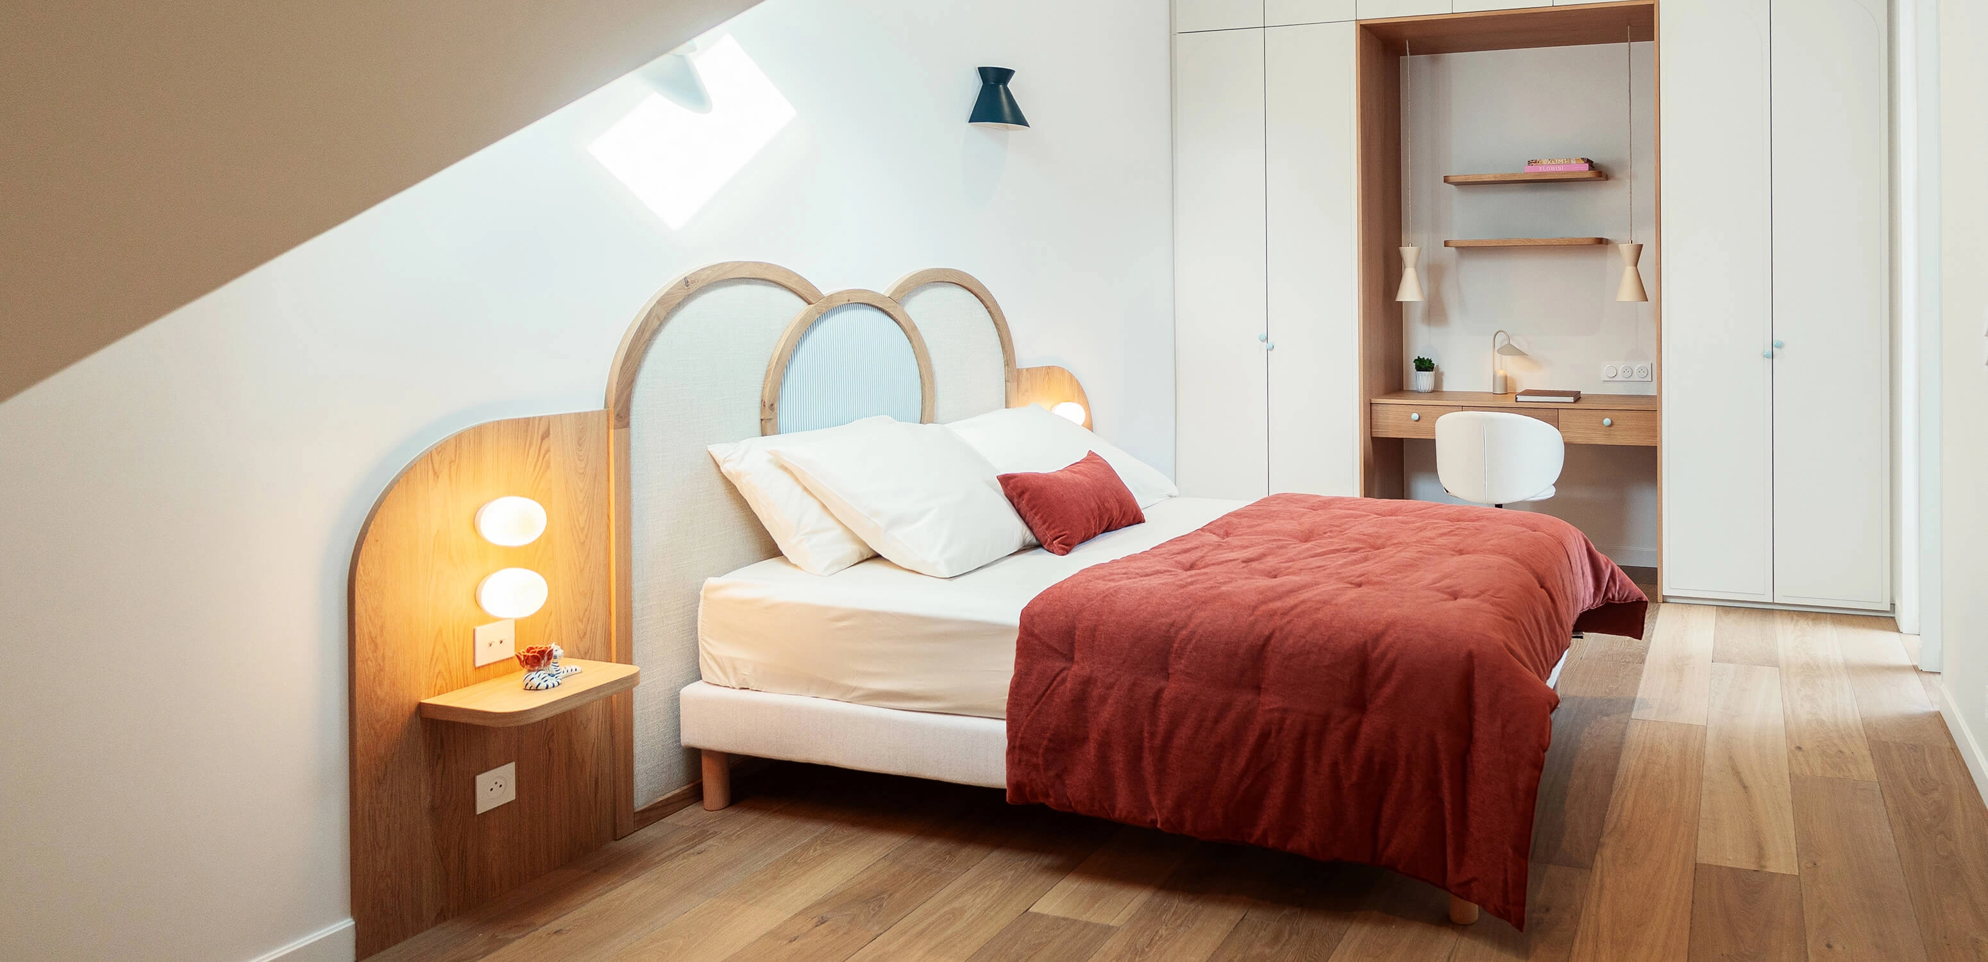
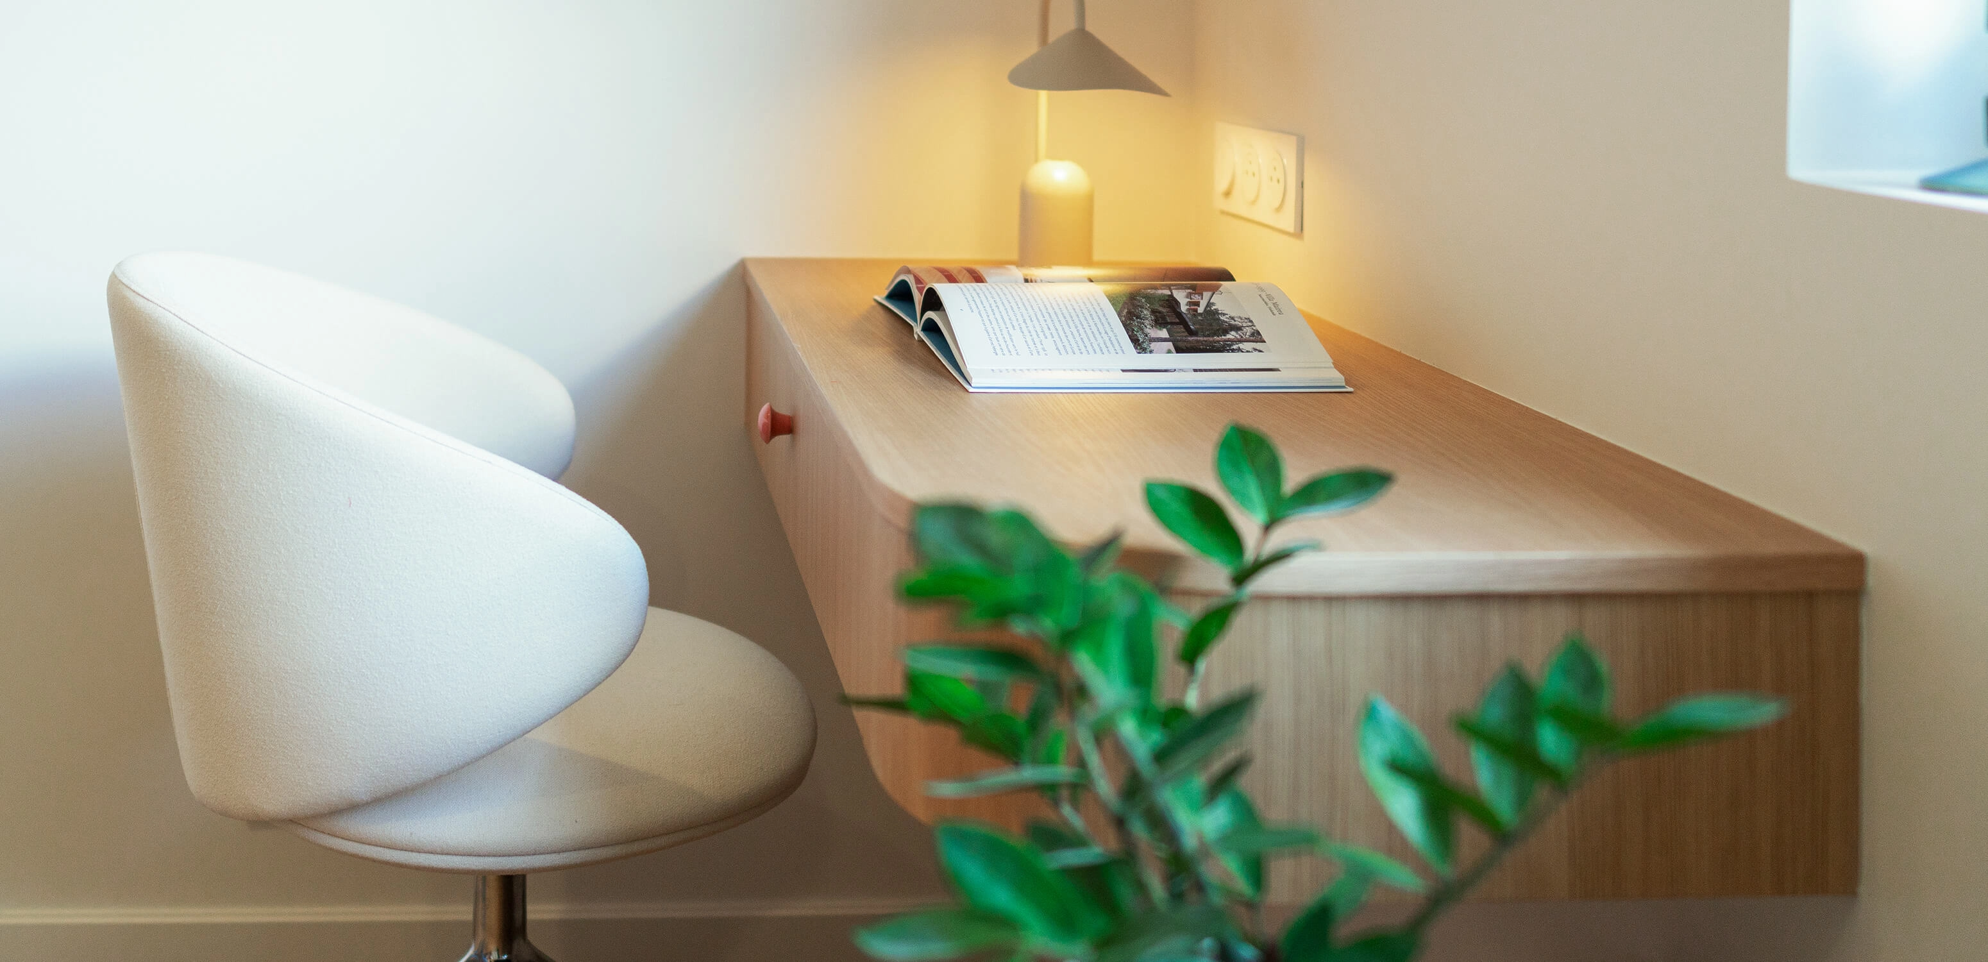
Upstairs, a long-unused attic now houses two bedrooms and a study with the feel of hotel suites: rounded headboards designed by the architect, banquettes, reading lights and desks built into the storage. These bedrooms can later become guest rooms without any building work.
A palette of spring tones flows from one room to the next: soft greens, powder pink and saffron downstairs; linen, sky blue and peach upstairs, with oak and white as the common base. The garden, designed by Cécile Julio, and the glazed walls link the interior to the exterior.
Furniture specification in the service of architectural intent
Alongside Chery Design, Silvera acted as furniture supplier, with a selection of seating, lighting and office furniture. The challenge: to support two aesthetic registers without setting them against each other, to ensure comfort in everyday use as well as when entertaining, and to extend the rounded forms that structure the project.
Choosing each piece called for in-depth research: comparing design brands, studying materials and finishes, and checking proportions against the spaces. The aim was to strike the right balance between design signature, comfort and durability.
A selection tailored to each room
In the reception room, the Ruff armchairs by Moroso and the Liège pouf by Norr11 bring rounded volumes and soft textures to a more formal composition.
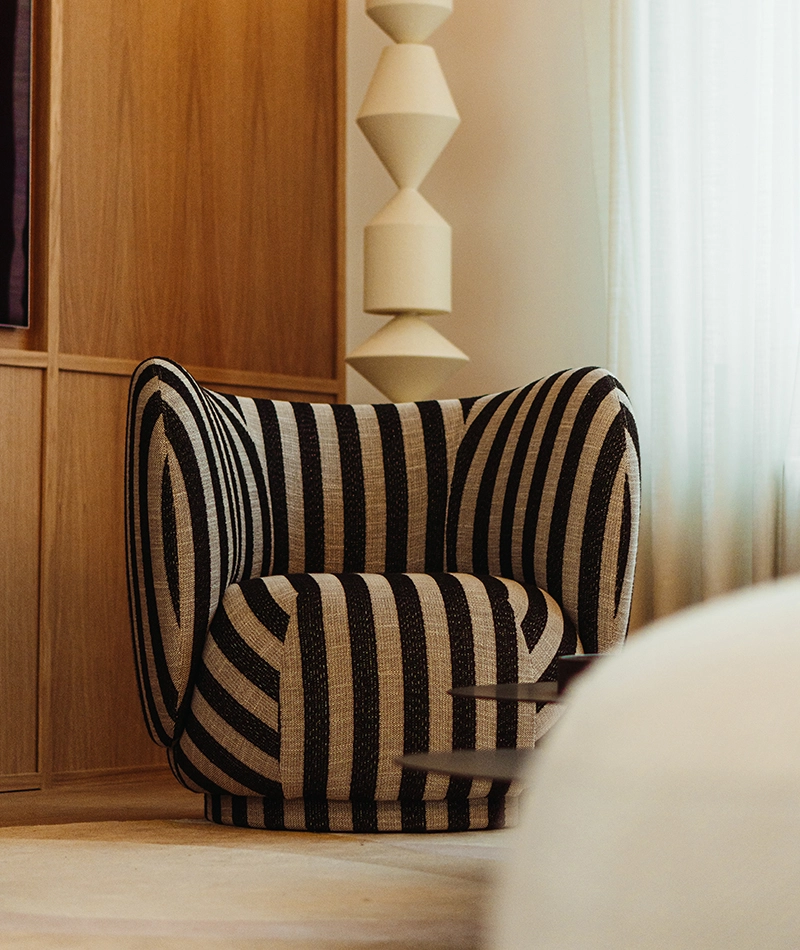
The family living room is arranged around the Cosy sofa by MDF Italia. The Rico armchairs and poufs by Ferm Living extend its curves, while the sculptural Costantina floor lamp by Mogg provides ambient lighting.
Around the dining table, the Bat Dining chairs by Gubi are echoed by the 3D Counter stools from the same brand, placed in the kitchen to ensure continuity between the two spaces.
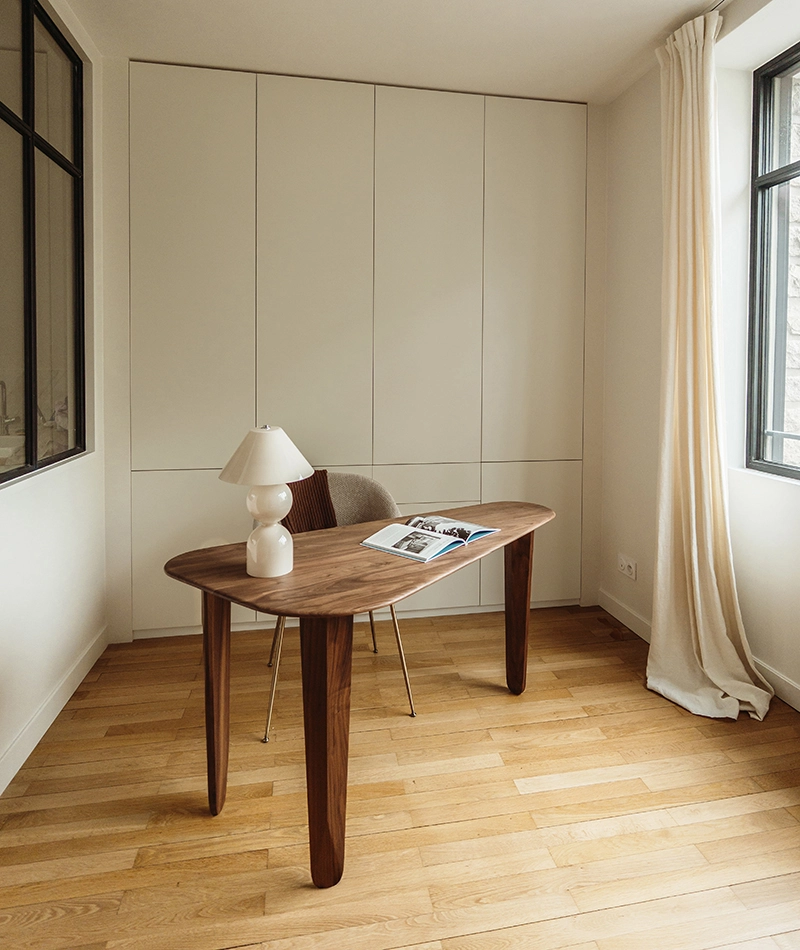
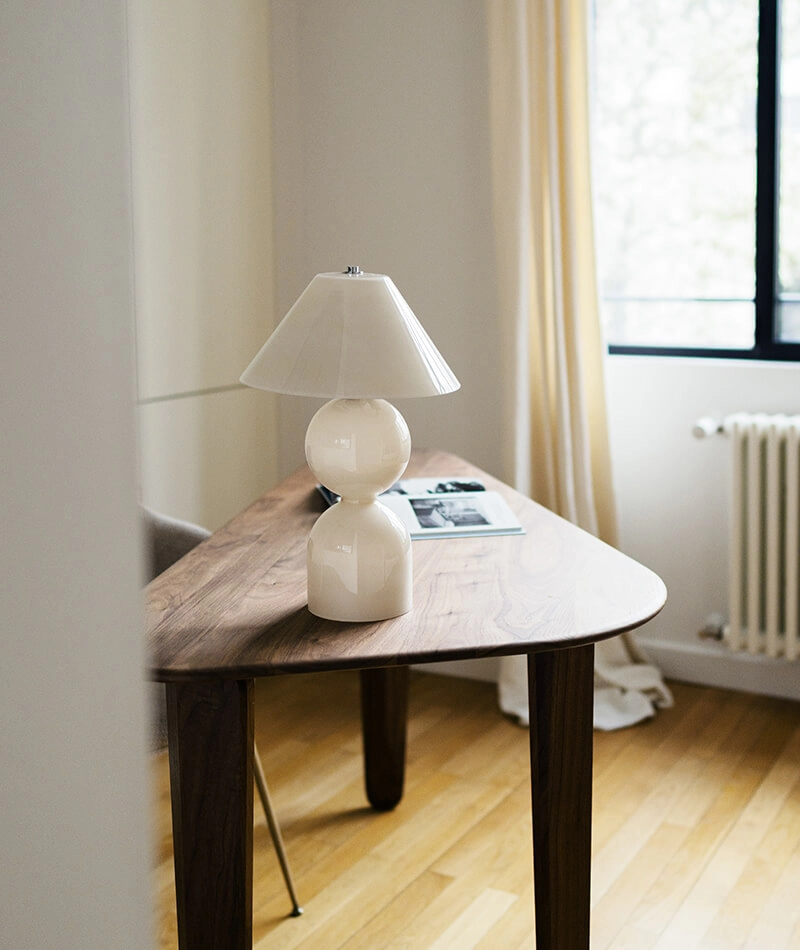
Upstairs, the Belle Tub desk chairs by Arrmet furnish the bedrooms, and the Kuyu desk by Zeitraum, paired with Bat Dining chairs by Gubi, creates a pared-back, uncluttered space.
The Silvera signature
Maison La Billy confirms the importance of furniture in a high-end interior architecture project. Chosen in keeping with the architect's intentions, it unifies the spaces, responds to how they are used and turns the project's vision into a tangible experience.
Silvera thus reaffirms its conviction: furniture does more than equip a home; it contributes to its identity and to the way it is lived in.
Our products featured in this project
Interior architect : Laurine Chery - Studio Chery Design
Furniture : Silvera
Photo credits : Hector Desmons
Latest news
All articles