
Your cart is empty.
menu overlay
- Products
- Spaces
- Brands
- Our offers
- Second Life
- New products
- About
- Contact us
- Our CSR commitments
- Our Showrooms
- Request a quote
- Professional space
- General catalogue
Contact : +33(0)1 46 22 27 22
contact-eshop@silvera.fr

Contact : +33(0)1 46 22 27 22
contact-eshop@silvera.fr
menu overlay
Already a customer?
New customer?
Enjoy all the benefits we offer and track your purchases in the order history.
Registermenu overlay
Reset my password
You will receive a link by email to reset your password.
- Home
- ▸
- News
- ▸
- H4 Hotel Wyndham Paris Pleyel: Behind the scenes of an exceptional hotel project in Saint-Denis
H4 Hotel Wyndham Paris Pleyel: Behind the scenes of an exceptional hotel project in Saint-Denis
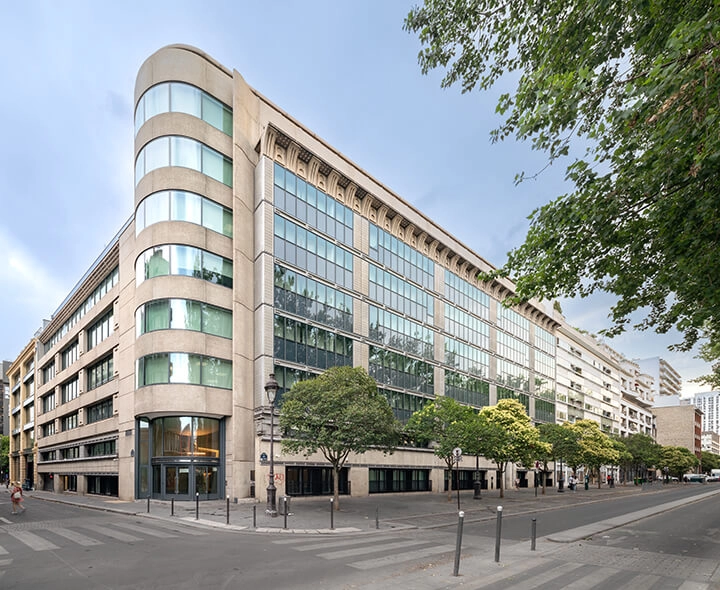
The rebirth of a vertical icon at the gateway to Grand Paris
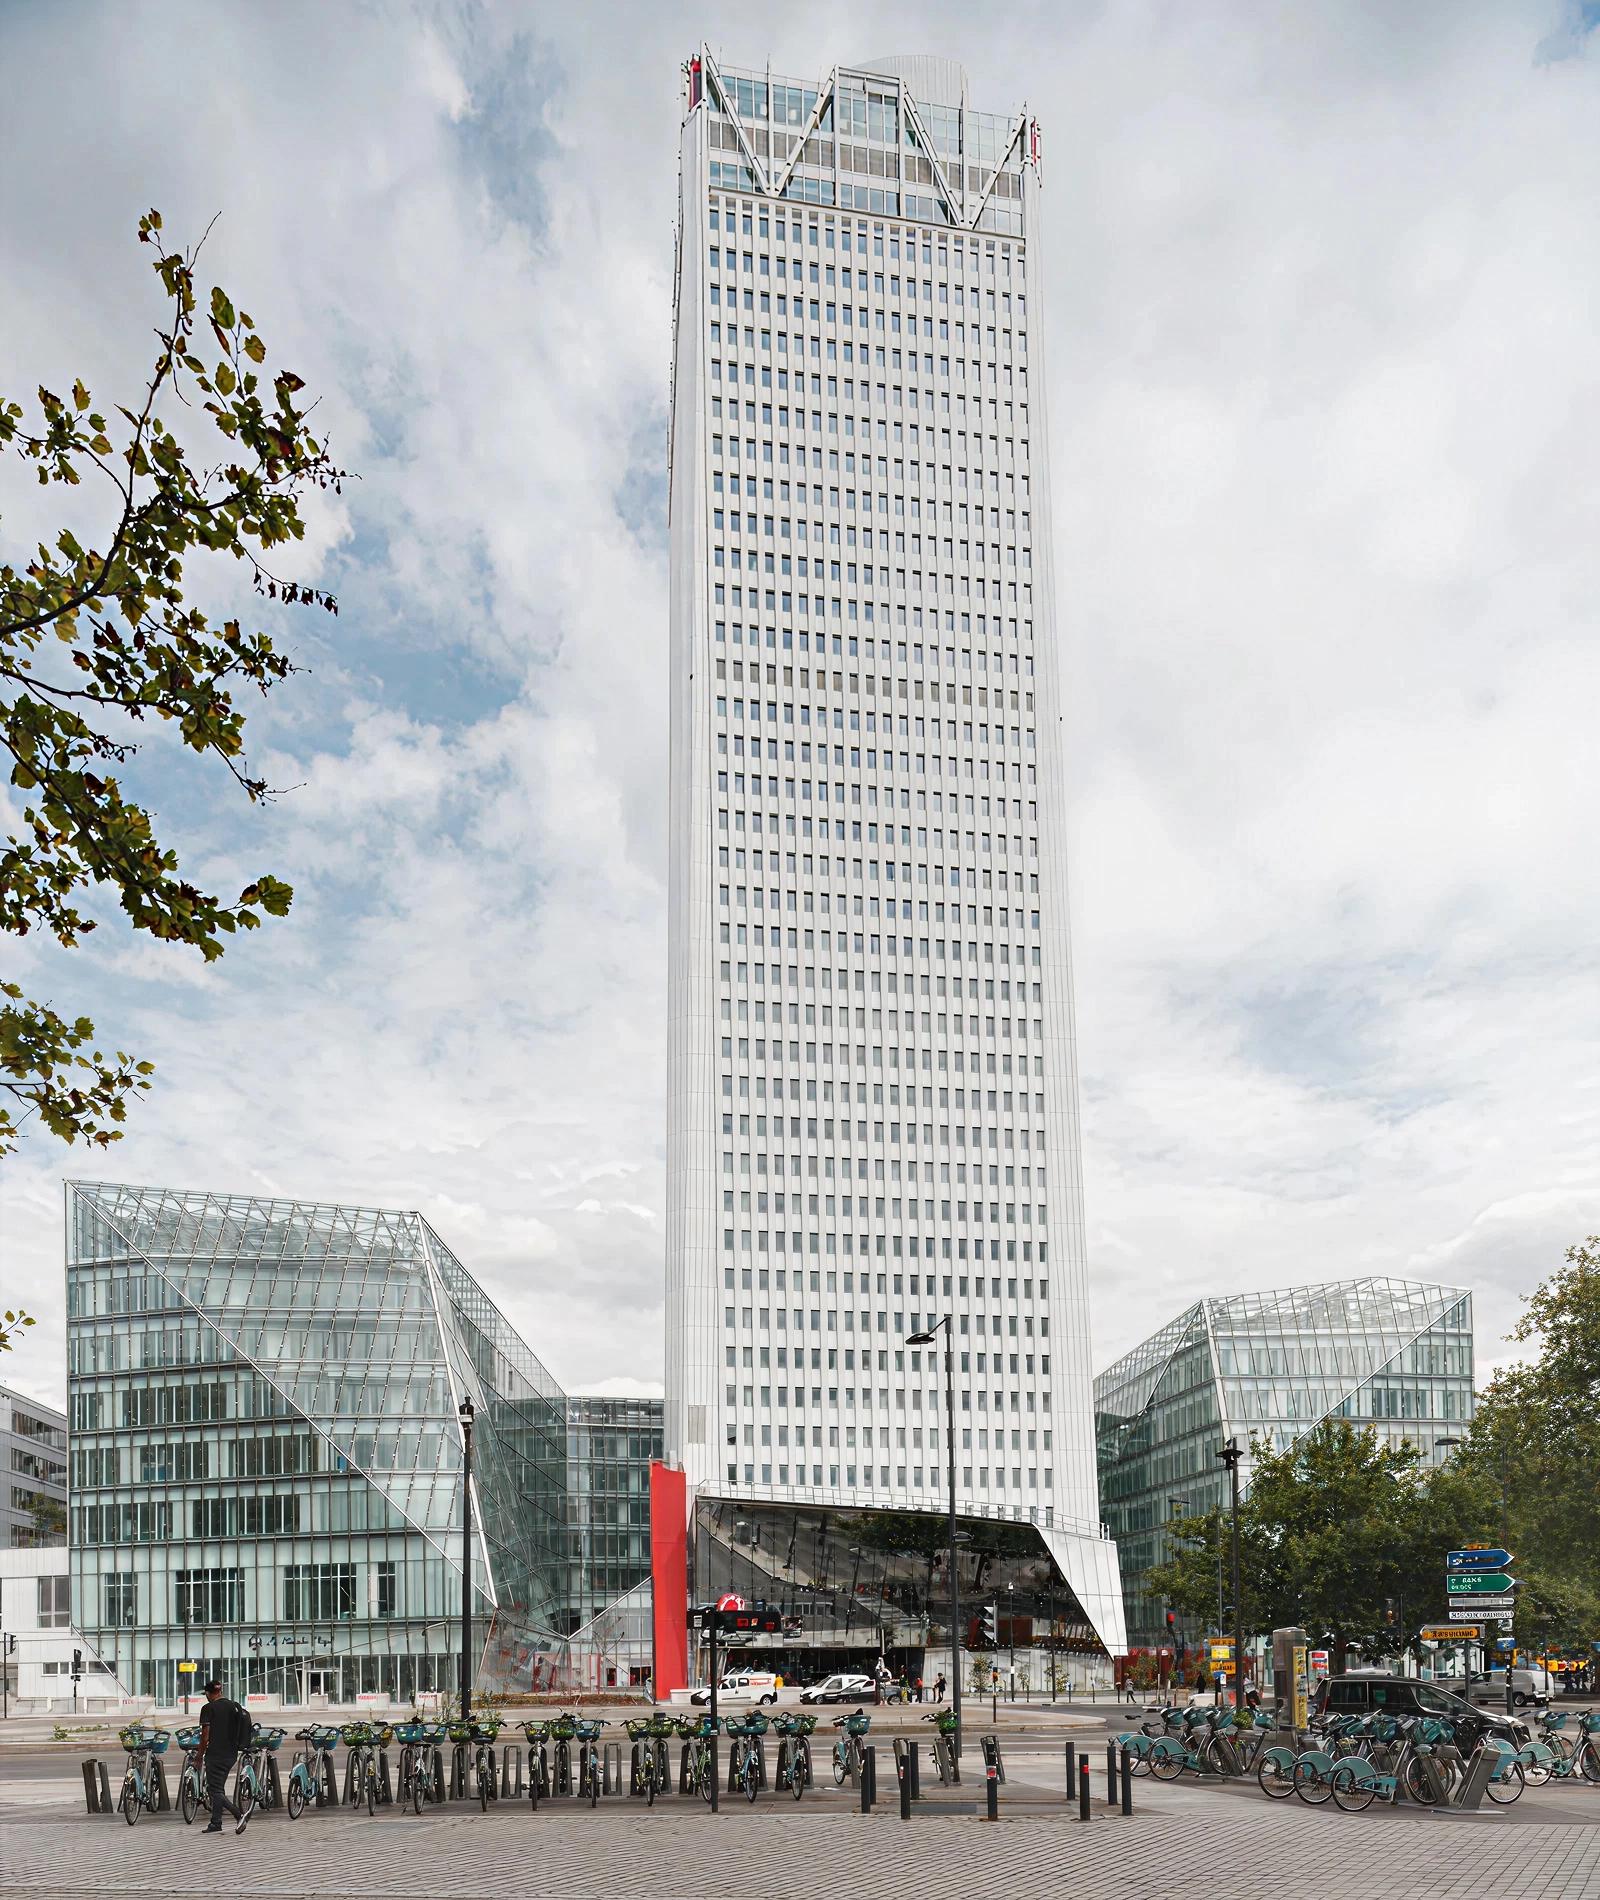
Opened in June 2024, the H4 Hotel Wyndham Paris Pleyel Resort represents the largest hotel opening in France in fifty years. The transformation of the Pleyel Tower, an emblematic landmark of the Saint-Denis skyline, marks the evolution of an iconic 1970s building into a contemporary 4-star hotel complex.
Led by Pleyel Investissement and Groupe Liberg, this project offers a new take on urban verticality with a large-scale program: 697 rooms spread across 40 floors, three restaurants, a panoramic skybar, a pool perched 140 meters above ground, and a 10,000 m² conference center accommodating up to 2,600 people.
Located in close proximity to the Grand Paris Express, the project is part of a territory undergoing profound transformation, where hospitality is becoming a driver of urban renewal.
An architectural narrative between industrial heritage and new verticality
The design of the 40,000 m² interior spaces was entrusted to Axel Schoenert Architectes, in collaboration with Stretchko Markovic of 163 Ateliers.
The architectural approach draws on a layered reading of the site: Pleyel's industrial heritage, the urban dynamics of Saint-Denis, and the sculptural power of the 1970s tower.
This intention translates into an interior language built on carefully balanced material contrasts — metal, steel, wood and glass — where raw surfaces engage in dialogue with warmer finishes. The building's original structure extends into the interior spaces, creating continuity between façade, volumes and uses.
Silvera, contract partner and furniture experience curator
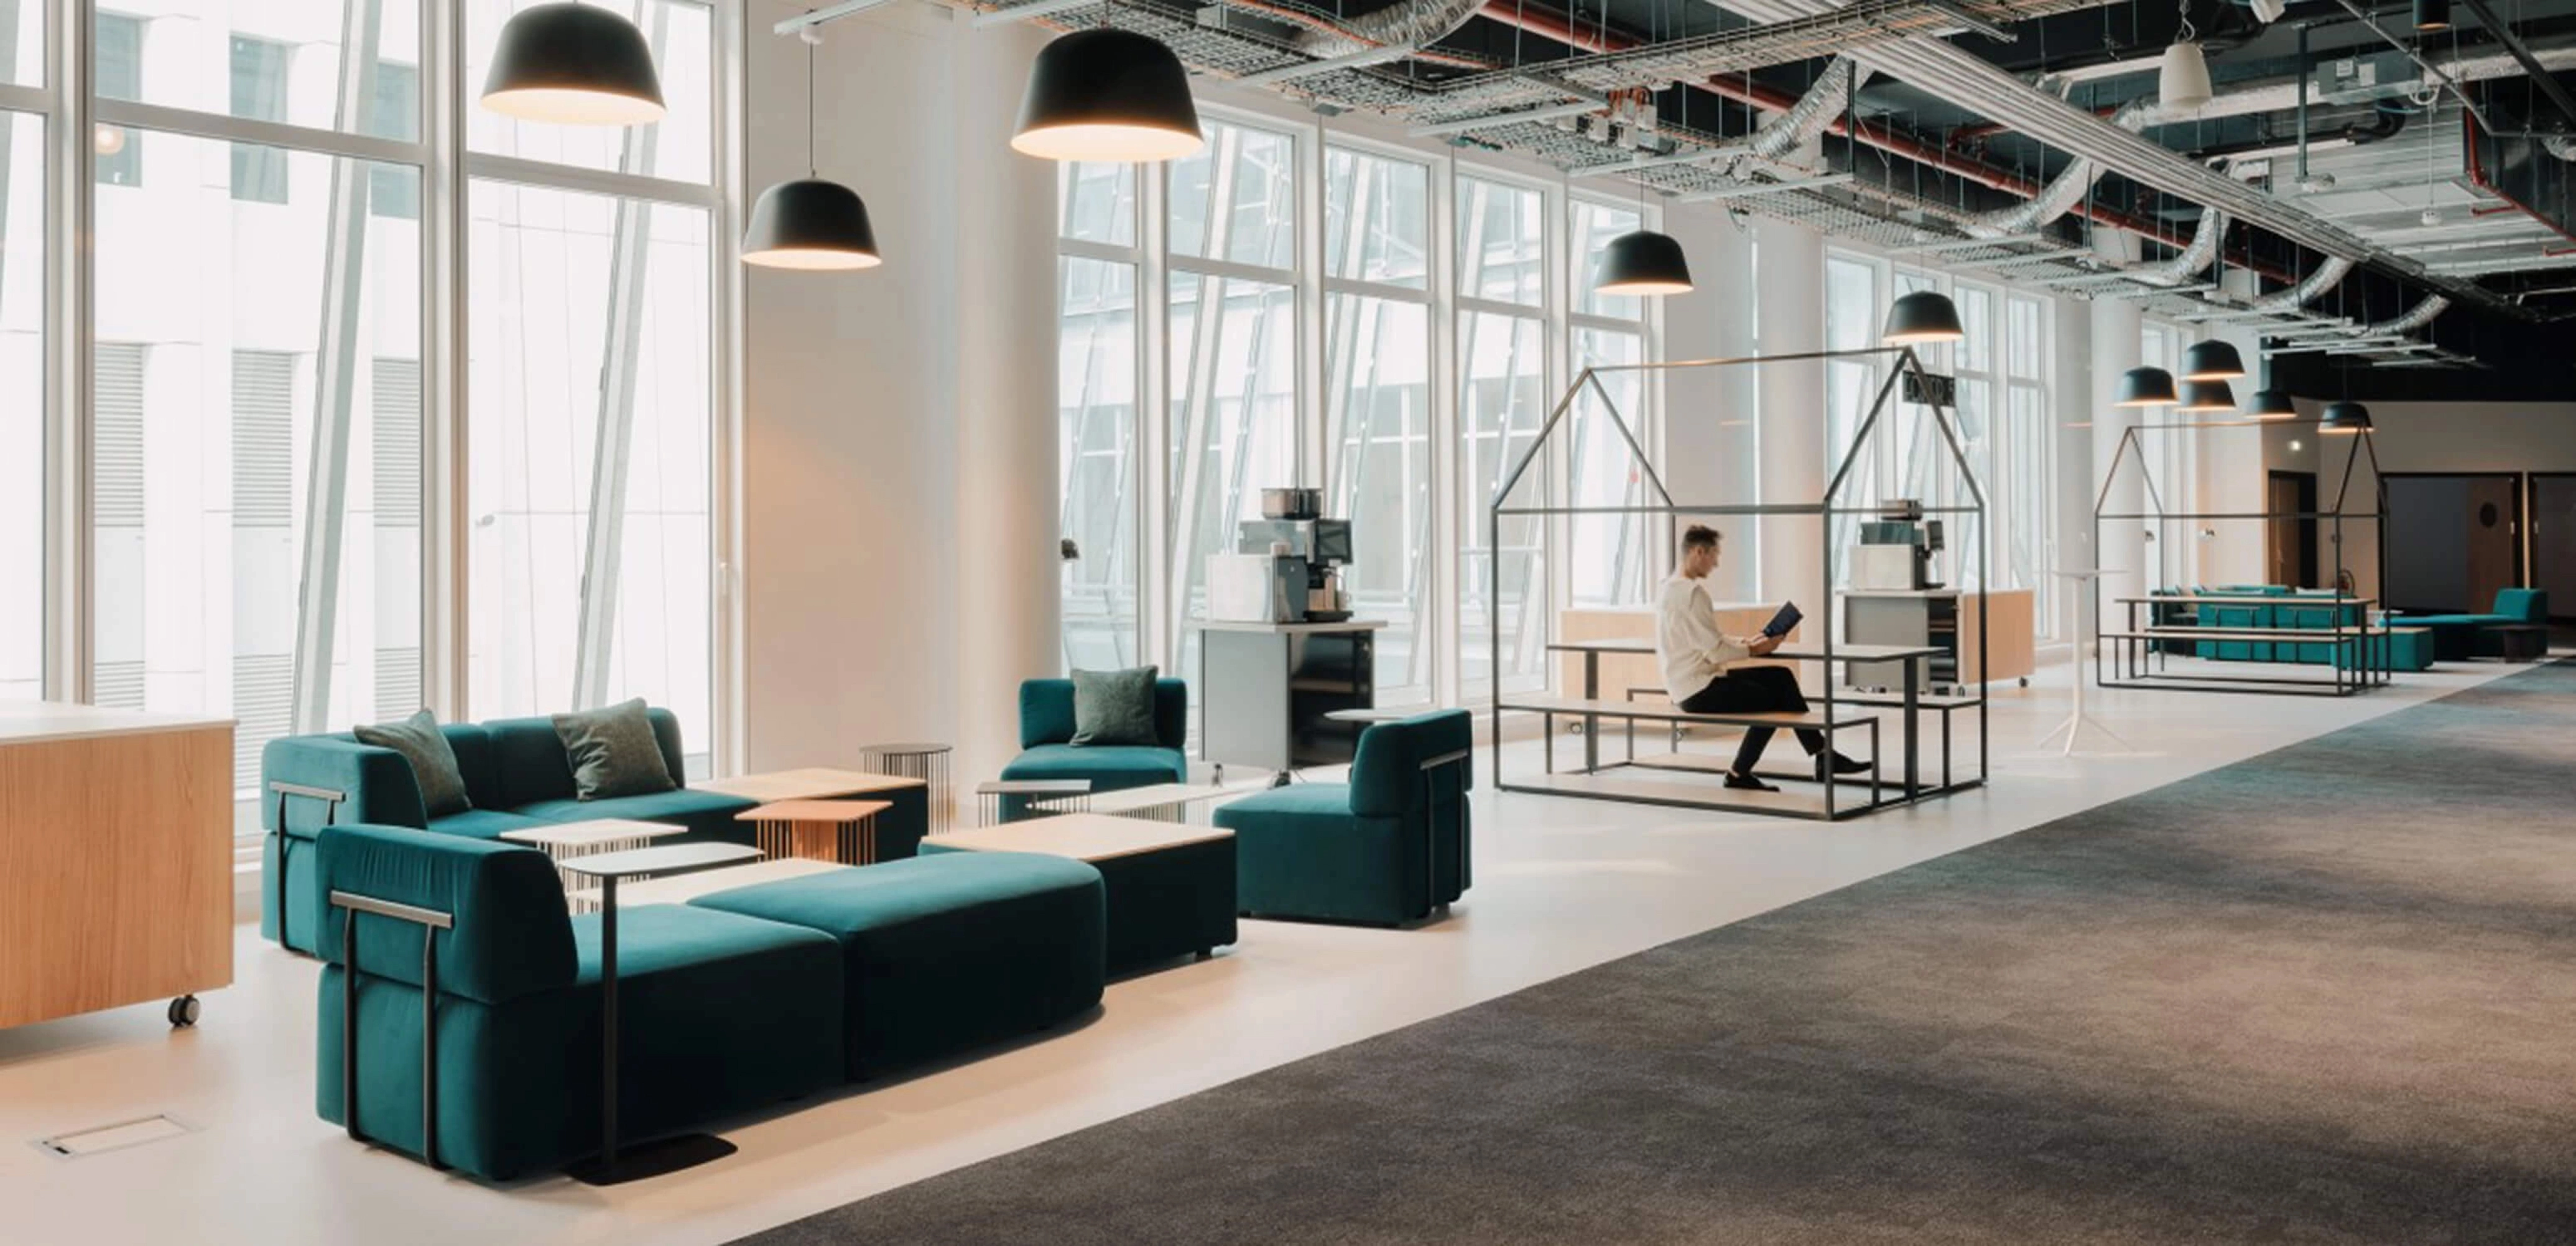
In this large-scale hotel and event project, Silvera was selected as contract partner for all public spaces at the H4 Hotel Wyndham Paris Pleyel, as well as for its 10,000 m² conference center.
Beyond simply supplying furniture, Silvera acted as a curator and key contributor to the design of usage patterns. The challenge was to build a seamless experience across the project's different spaces — reception, circulation, relaxation, dining and events — within an environment subject to extremely intensive use.
In this type of project, furniture is not limited to equipping spaces: it structures flow, defines atmosphere, and directly shapes the overall perception of the building. Silvera thus orchestrated a selection drawn from Europe's finest furniture houses, balancing aesthetic requirements, durability and resistance to intensive hotel use.
A selection conceived as a continuous narrative across the spaces
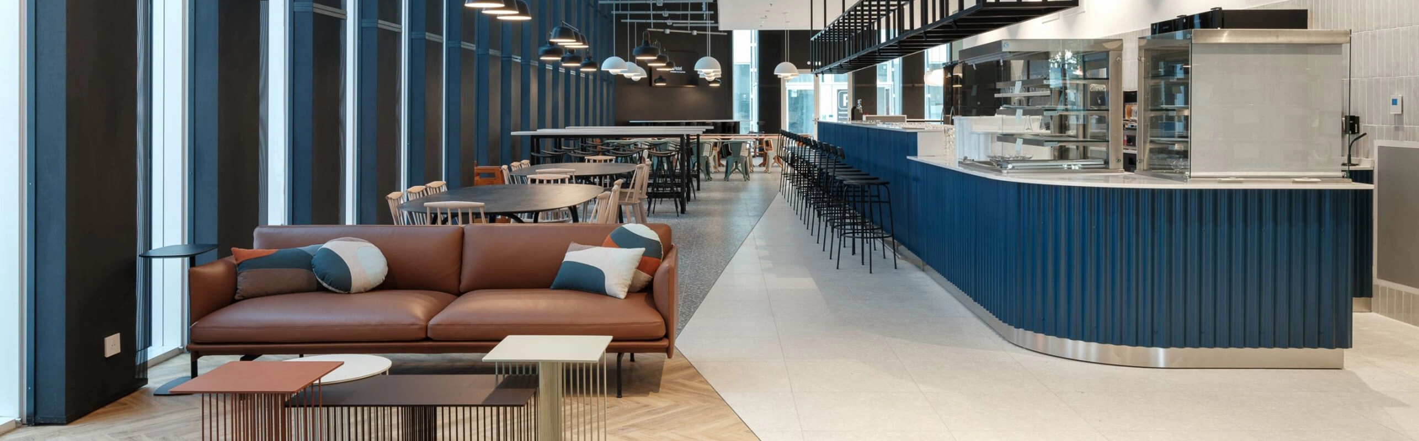
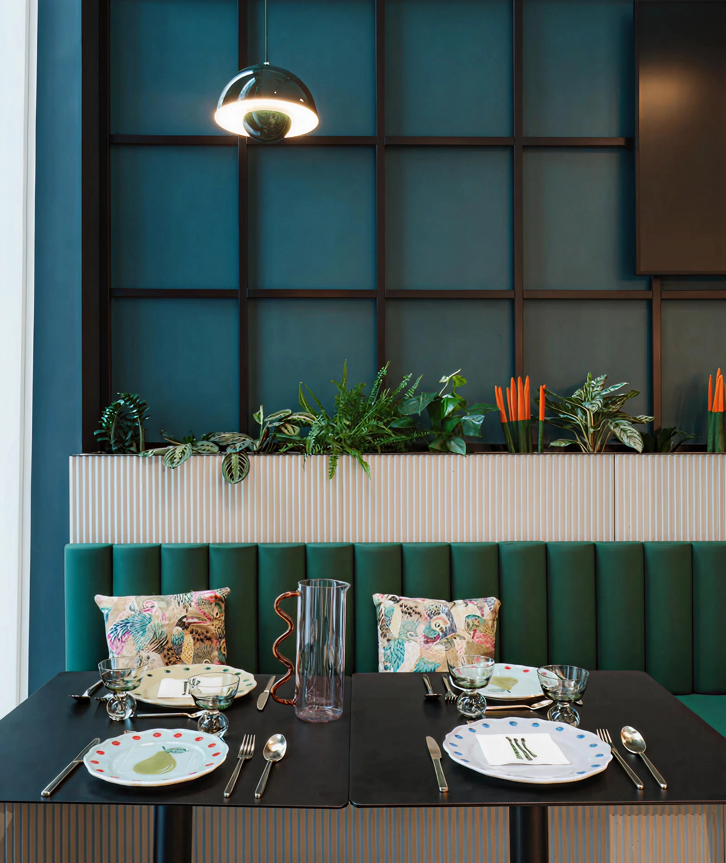
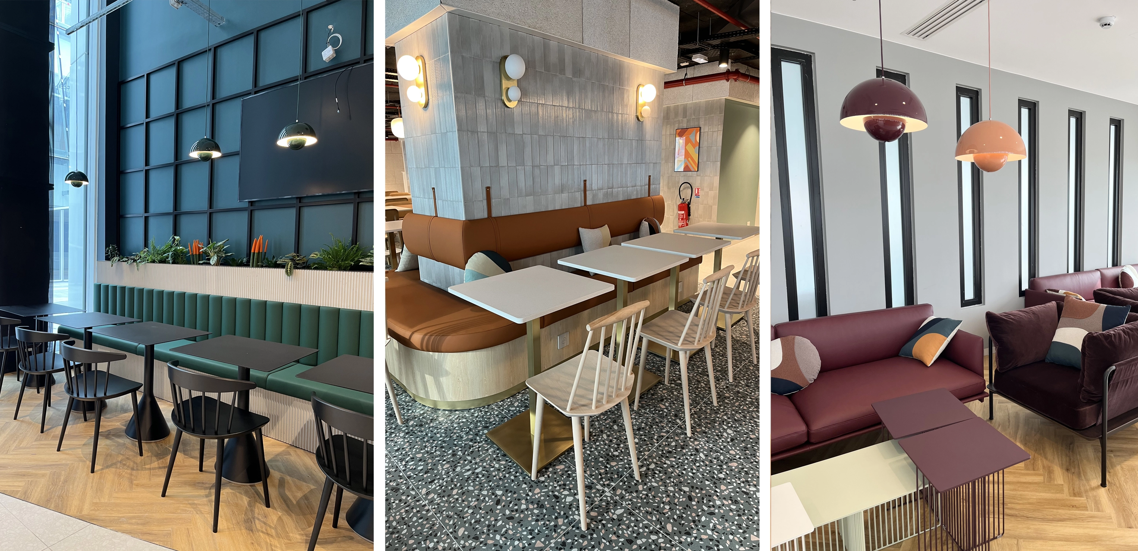
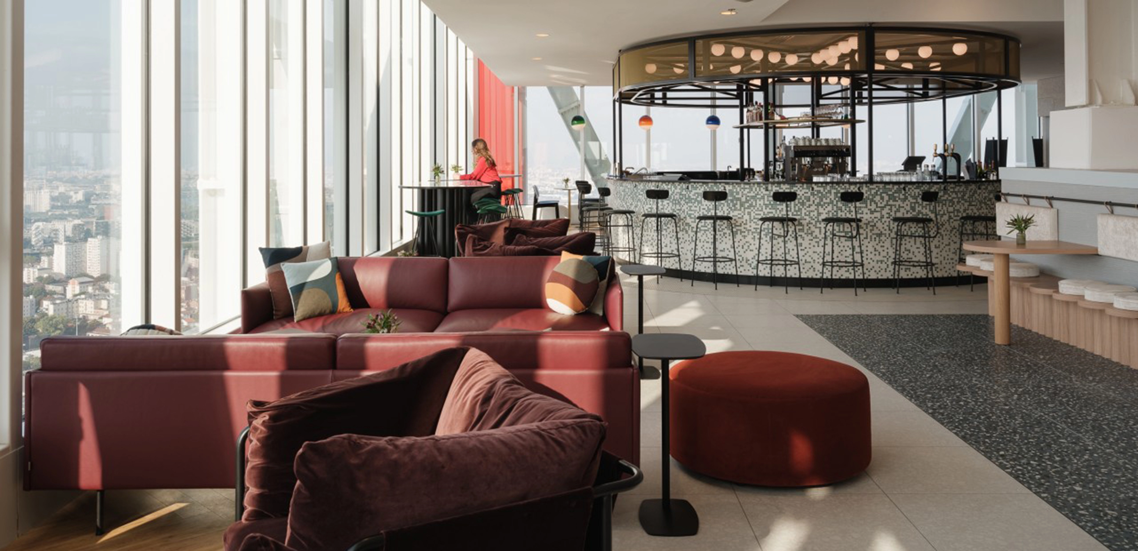
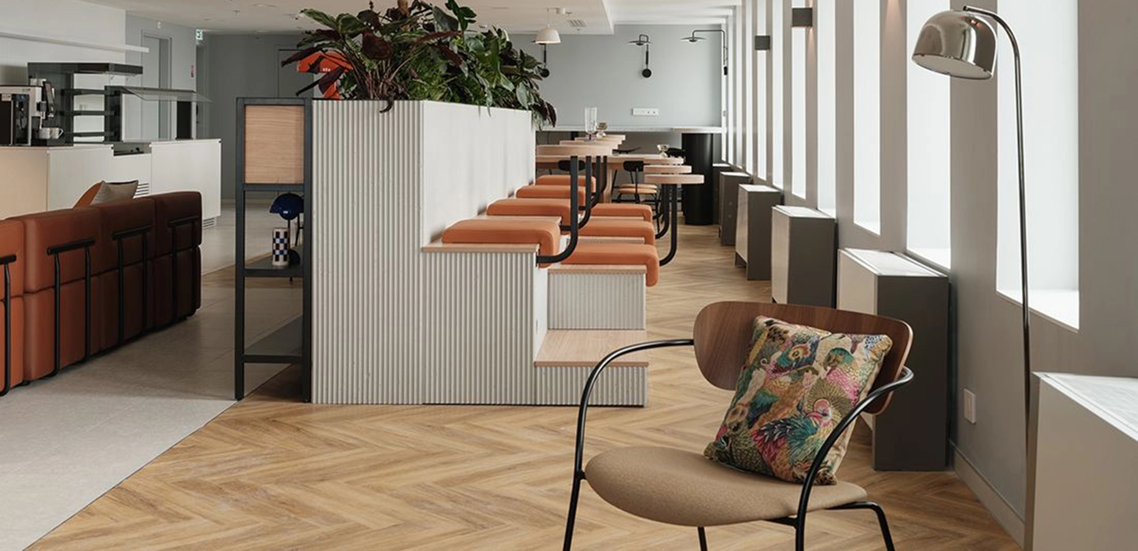
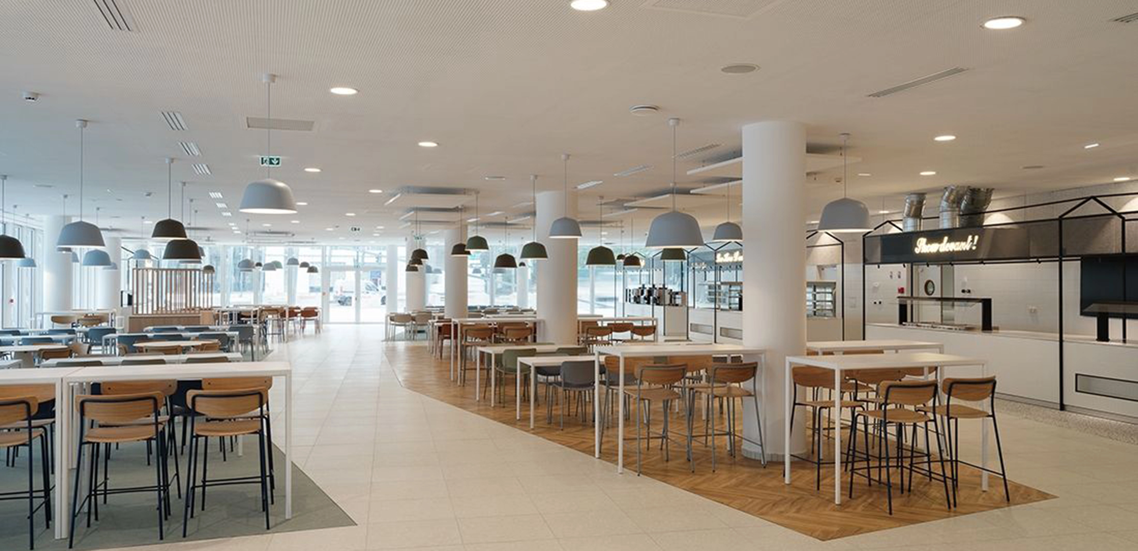
In circulation and relaxation areas, the J104 and J77 chairs by HAY bring a graphic lightness that accompanies the building's flow. The Palissade table, from the same house, in anthracite steel, resonates directly with the project's industrial language.
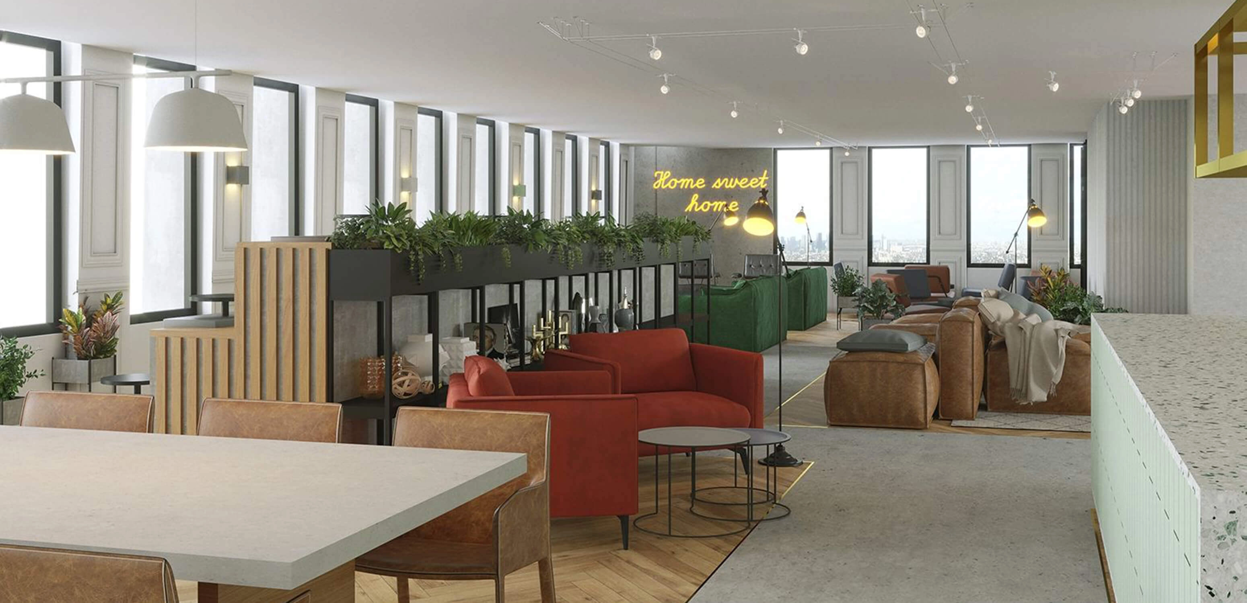
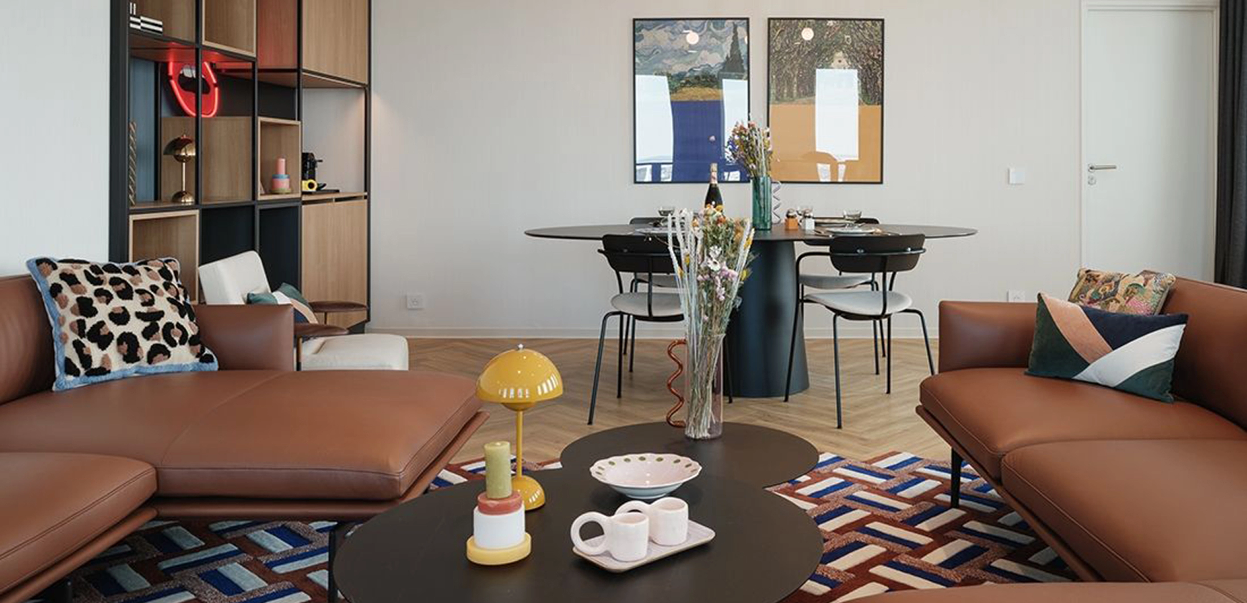
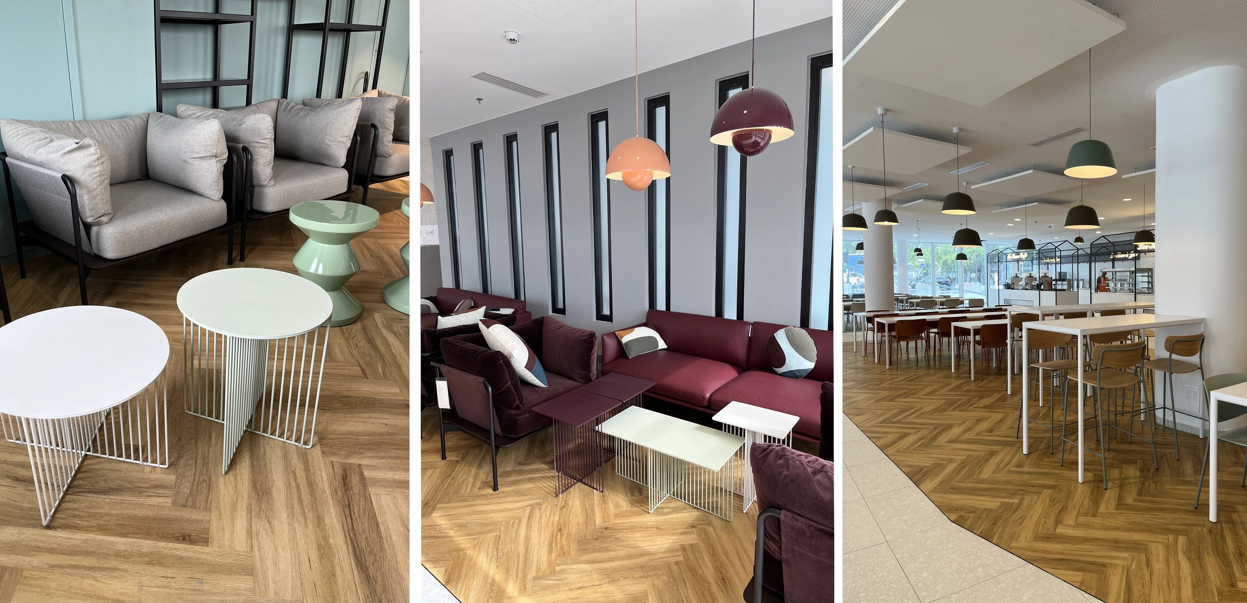
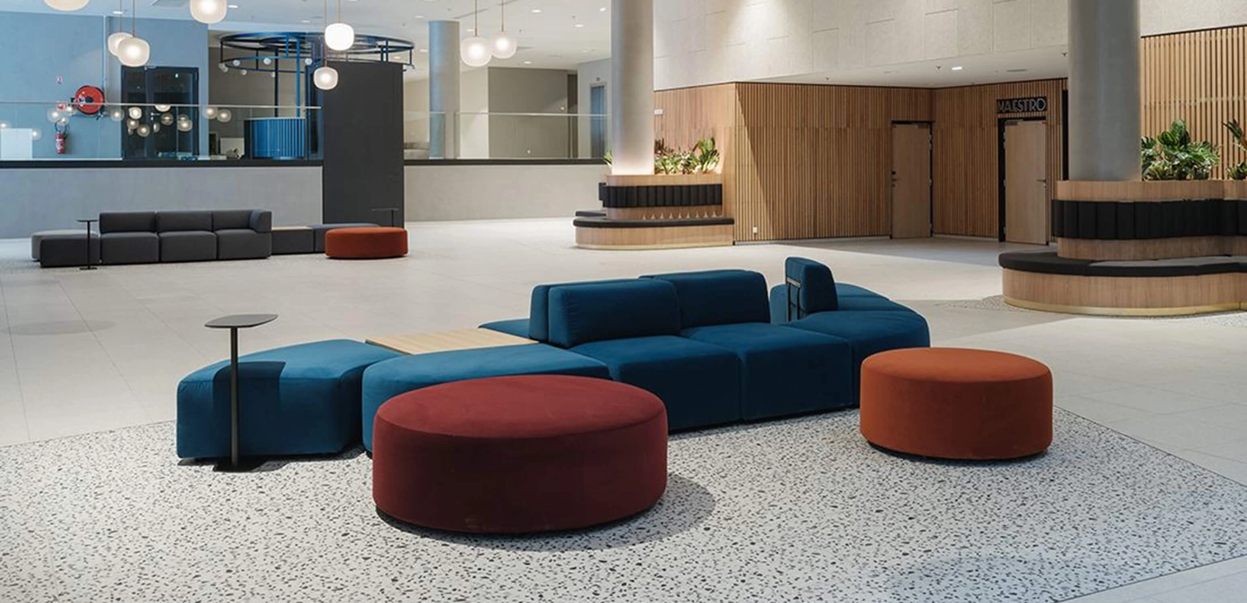
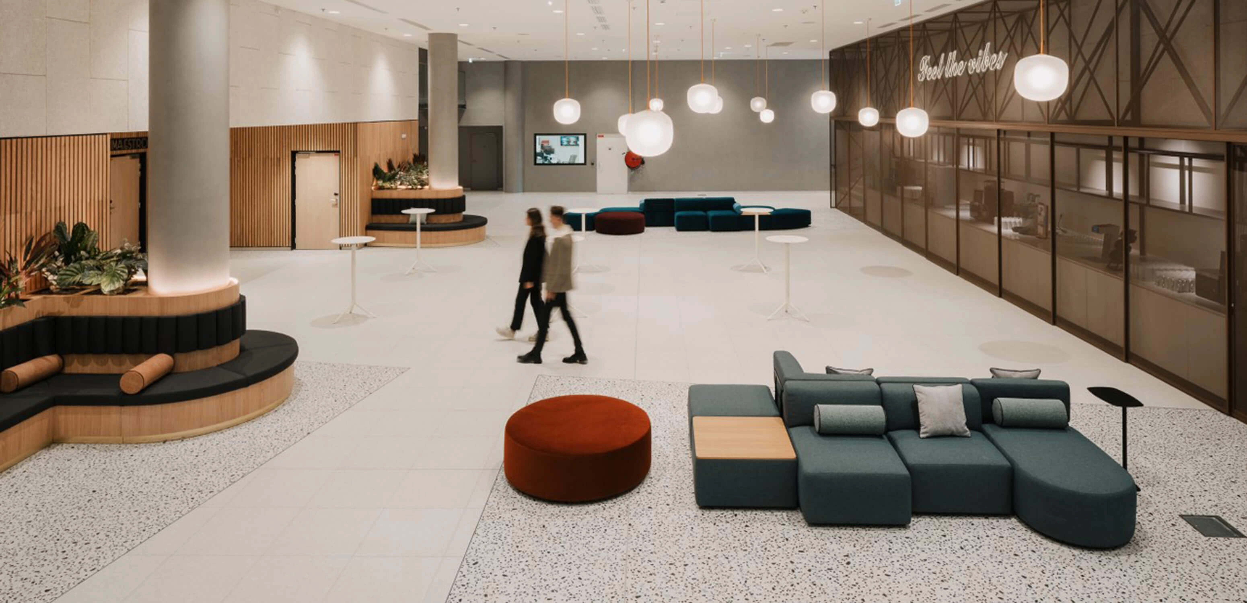
In the lounge and reception areas, the Crawford armchairs and sofas by Stellar Works structure the volumes, while the Outline sofa by Muuto organizes the waiting areas with sobriety and comfort.
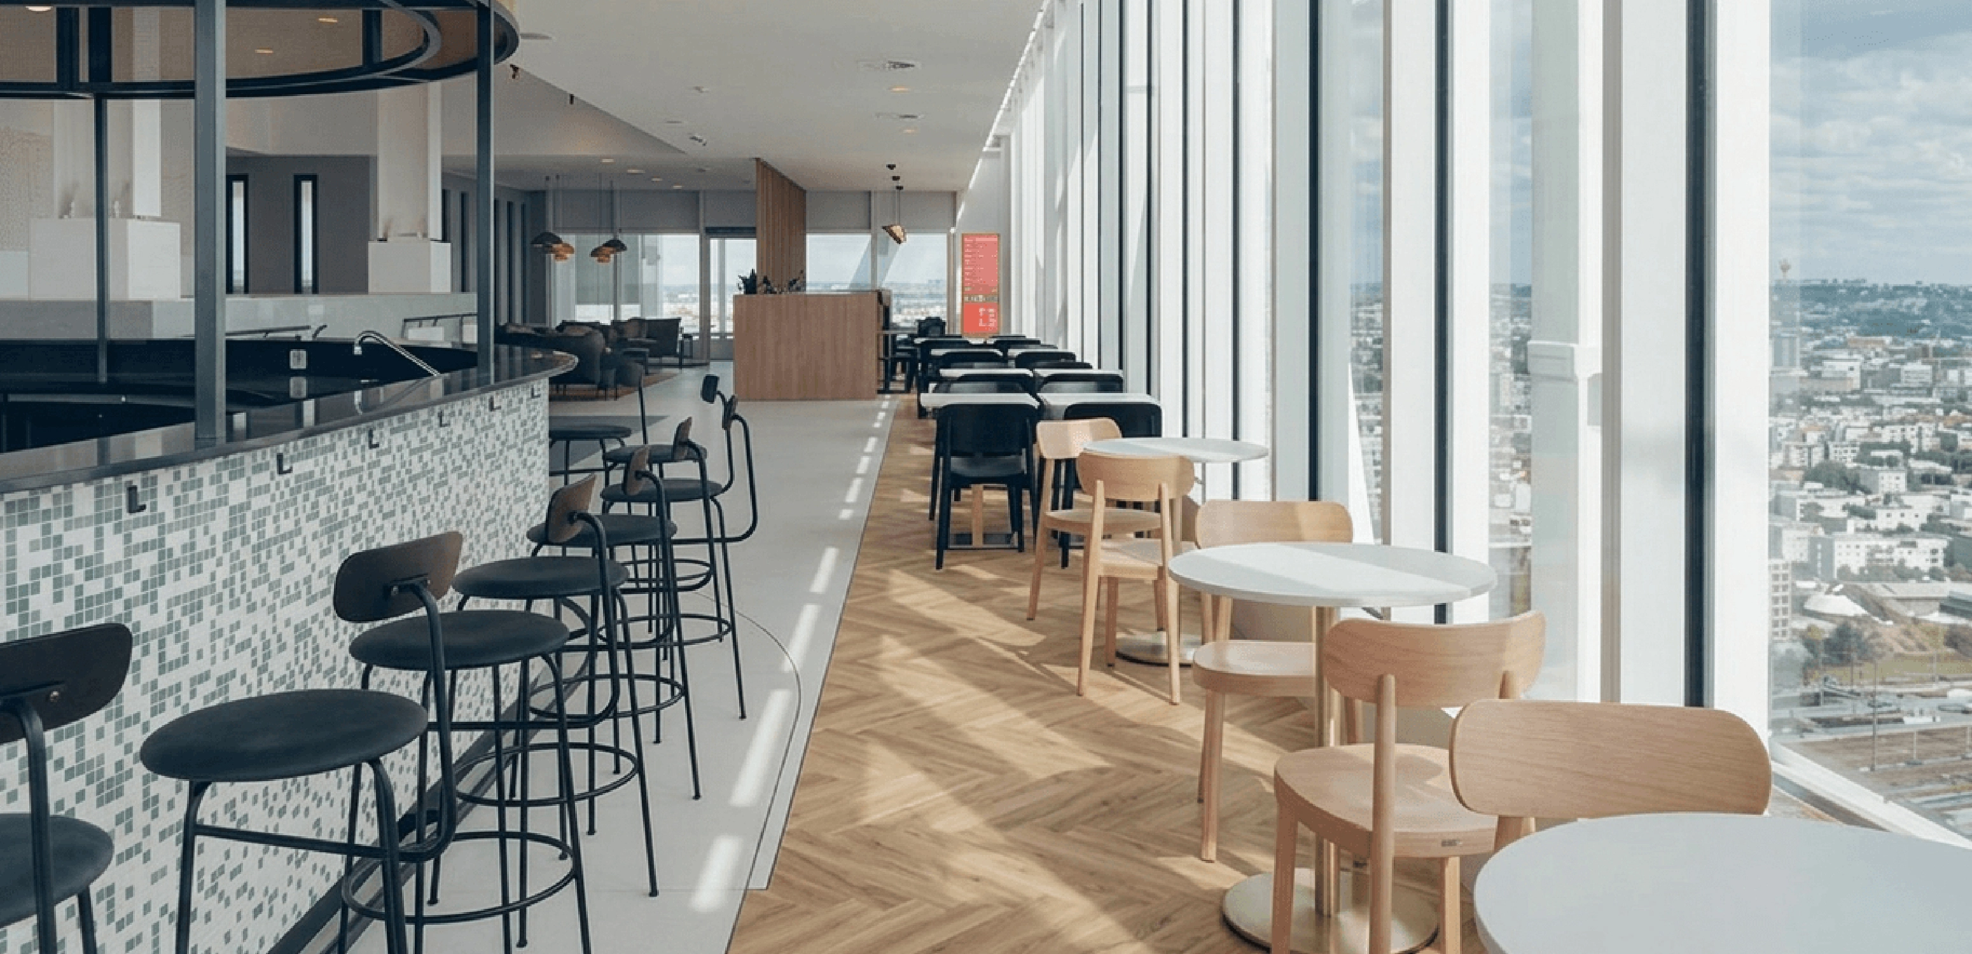
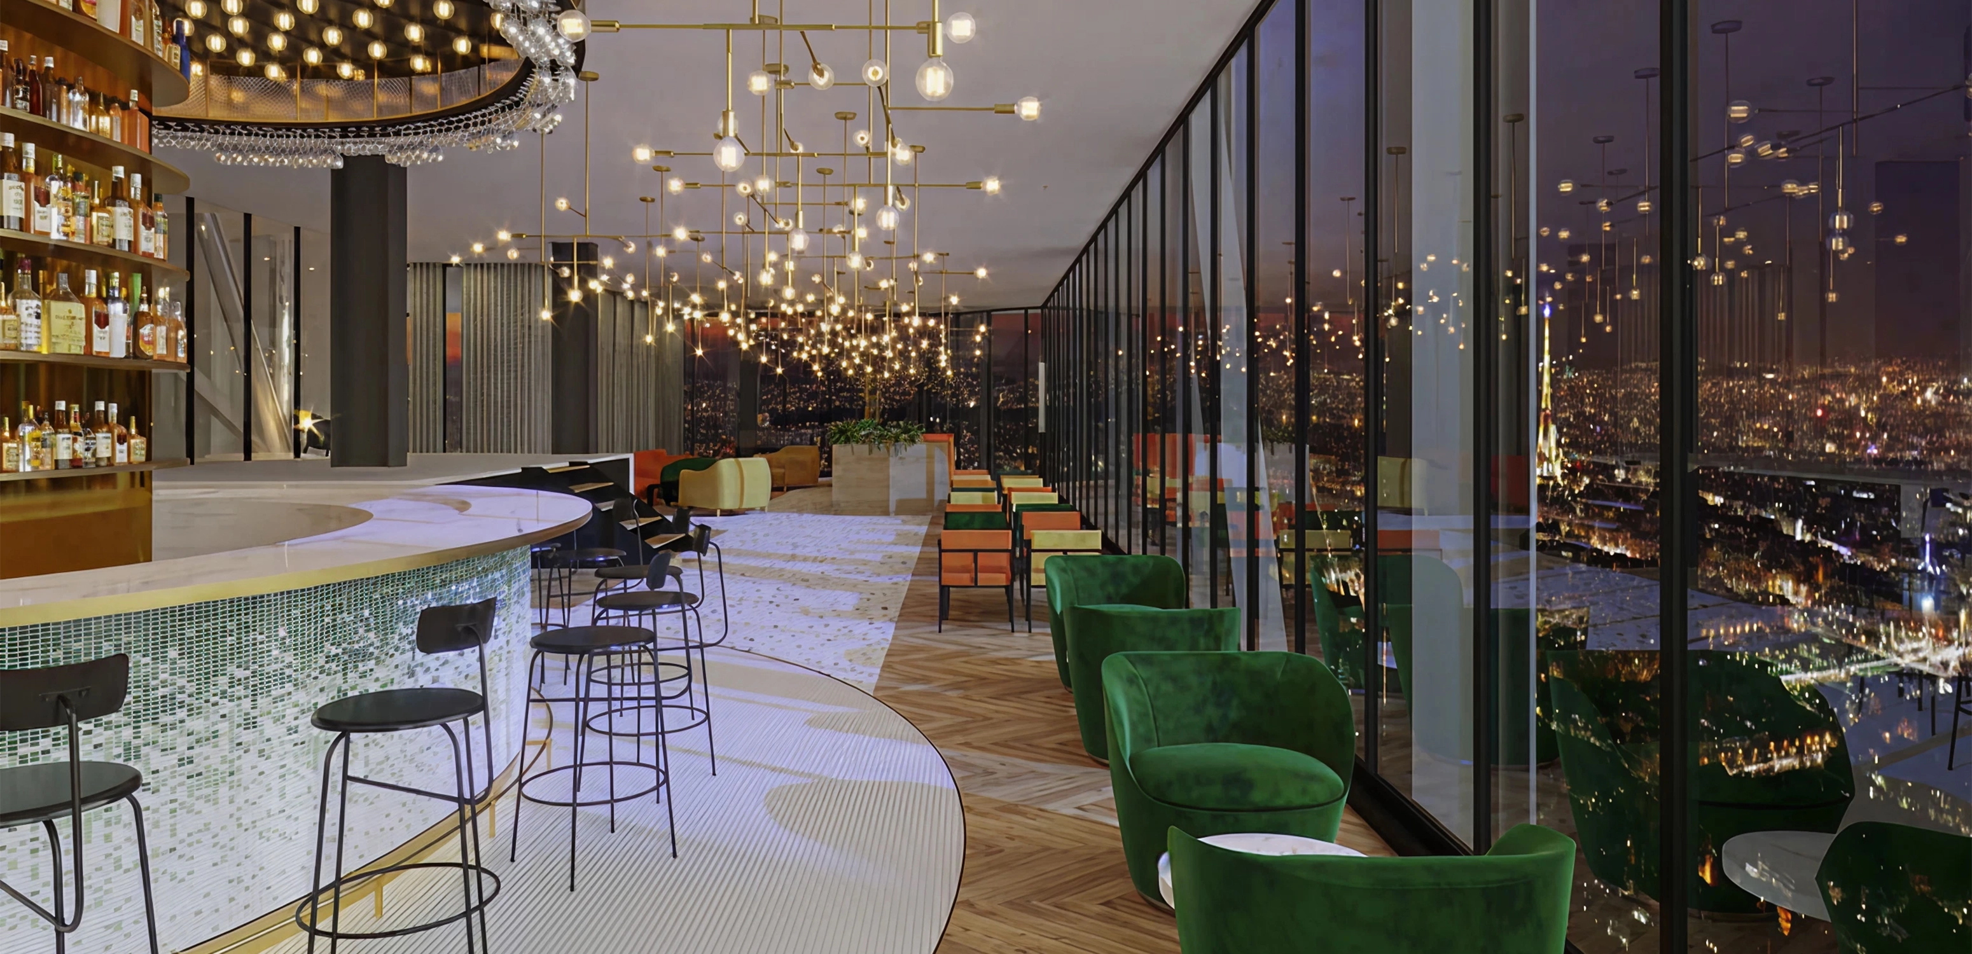
The dining and bar areas extend this continuity of use: the Afteroom bar stools by Audo Copenhagen accompany the counters, while the Pavilion AV4, AV5 and AV9 chairs by And Tradition punctuate the spaces with timeless elegance.
Lighting also plays a defining role in the perception of common areas, notably with the Grant Floor floor lamp by Normann Copenhagen, which creates soft pools of light within the volumes. The Accurio coffee tables by La Cividina complement these seating sequences with flexibility.
In the conference center, the uses become more technical but retain a logic of experience: the Nooi chair and FTS table by Wiesner-Hager meet the demands of large-capacity events, while the SUI modular tables by Inclass allow spaces to be reconfigured according to format.
The Elliot tables by Pedrali, with their matte FENIX tabletop, complete these installations with a functional and sustainable approach.
Silvera, from furniture to shaping the hotel experience
For the H4 Hotel Wyndham Paris Pleyel, Silvera met a dual requirement: ensuring furniture performance suited to intensive hotel use, and delivering overall coherence across all of the project's spaces.
In a program of this scale — 697 rooms, 40 floors, a 10,000 m² conference center — every furniture choice becomes a structuring element of the user experience.
With over 30 years of expertise in high-end and contract furniture, Silvera stands out here as a design partner capable of supporting complex projects across their aesthetic, functional and experiential dimensions.
This project reflects a strong conviction: in contemporary hospitality, furniture is never a final touch. It is what transforms a building into a lived experience.
Architect: Axel Schoenert
Furniture: Silvera
Photos: Juan Jerez - Axel Schoenert architectes
Latest news
All articles
